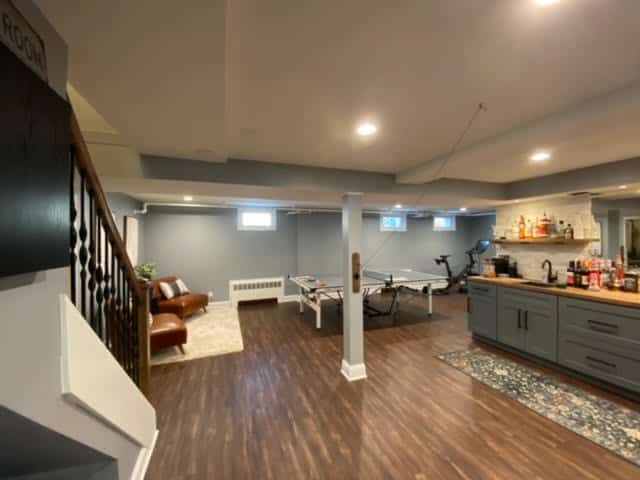
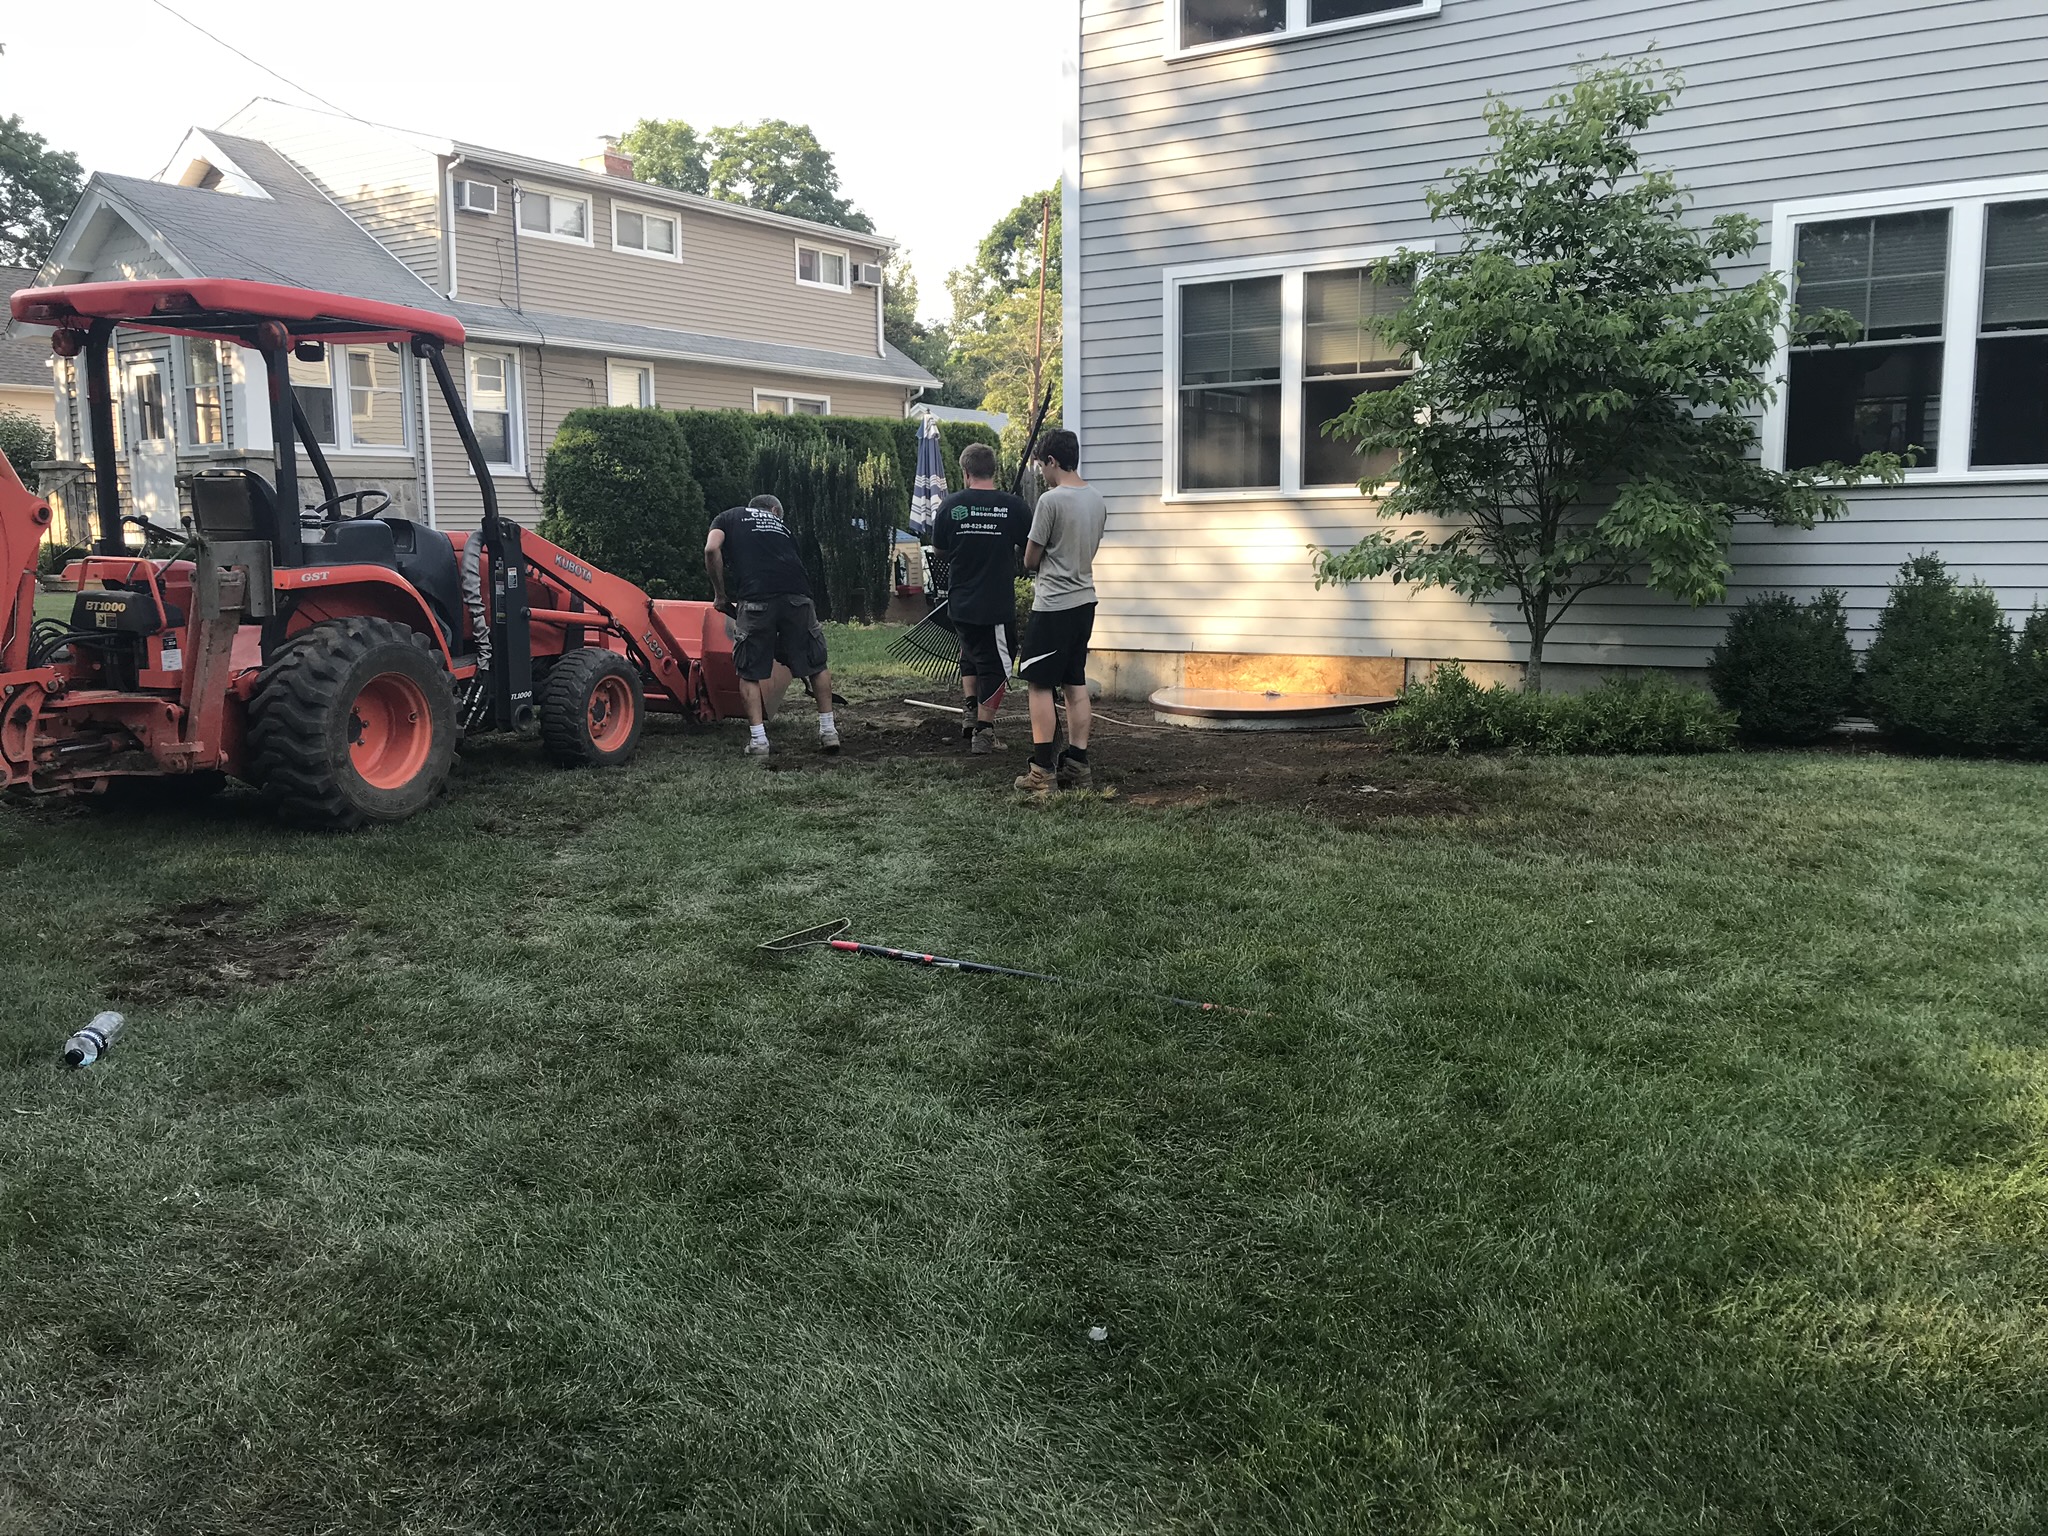
If you're planning a basement renovation in Connecticut, one of the first questions you’ll likely ask is how long the remodel will take. Timelines vary based on the size of the project, the condition of the existing basement, moisture issues, permits, and the type of...
Understanding the value of a basement remodel in Connecticut is essential for homeowners who want to make smart, high-ROI improvements. Basement remodeling adds usable living space, increases home value, and improves comfort. Whether you want an in-law suite, office,...
If you are planning a basement renovation in Connecticut, one of the first questions is simple: how much does it cost? Basement remodeling cost can vary widely depending on the size of your space, the level of finish, moisture conditions, and whether you are adding...
Planning a basement renovation in Connecticut requires a clear strategy, the right design decisions, and an understanding of local requirements. Whether you live in Berlin, CT or nearby towns like Newington, Cromwell, Meriden, or Kensington, careful planning helps avoid delays, budget surprises, and moisture issues. This guide walks you through the key steps to plan a successful basement remodel and transform your lower level into a functional, comfortable living space.
Step 1: Evaluate Your Basement’s Condition
Before choosing finishes or designing layouts, start by assessing the current state of your basement.
Key areas to check include:
Moisture or dampness
Foundation cracks
Insulation levels
Ceiling height
Electrical panel capacity
Existing plumbing
A professional inspection helps confirm that the basement is ready for renovation and identifies repairs needed before construction begins.
Step 2: Define the Purpose of the Space
The best planning begins with a clear vision. Popular basement uses in Connecticut include:
Moisture-friendly materials like LVP flooring, tile, and waterproof subfloor systems are especially important in Connecticut basements.
Step 6: Plan for Lighting and Electrical Needs
Basements often lack natural light, making lighting design one of the most important planning steps. Good planning includes:
Recessed ceiling lights
Accent wall lights
LED fixtures
Dedicated circuits for gyms, theaters, or offices
Outlets for entertainment systems or workstations
Thoughtful lighting can make a basement feel warm, open, and inviting.
Step 7: Consider Insulation and Moisture Solutions
Connecticut’s climate makes moisture control essential. Add:
Interior insulation
Vapor barriers
Dehumidifiers
Sump pumps (if needed)
Waterproof flooring
Drainage systems
Proper moisture mitigation prevents future damage and keeps the basement comfortable year-round.
Step 8: Choose Your Contractor Carefully
Not all contractors specialize in basement remodeling. When planning your project, look for:
Experience with CT basements
Knowledge of local building codes
Strong portfolio of similar projects
Positive reviews
Clear communication and timelines
A good contractor will help guide the planning process and ensure the final design matches your goals.
Step 9: Finalize Timeline and Construction Phases
Basement renovation timelines in Connecticut generally include:
Planning & permits (1–3 weeks)
Framing & rough-ins (1–2 weeks)
Electrical, plumbing, inspections (1–2 weeks)
Drywall, flooring, and finishing (2–4 weeks)
Final installations and touch-ups (1–3 weeks)
Expect longer timelines if you add a bathroom or complex custom features.
FAQ: People Also Ask About Planning a Basement Renovation in Connecticut
What should I do first when planning a basement renovation?
Start by evaluating moisture, structural integrity, insulation, and mechanical systems. Once the space is confirmed to be suitable, define how you want to use it and set your budget.
Do I need a permit to finish my basement in CT?
Yes. Most Connecticut towns require permits for framing, plumbing, HVAC, and electrical work. Always check with your local building department.
How long does planning a basement remodel take?
Planning and permitting typically take 1–3 weeks. Larger remodels or additions like bathrooms may require more time to finalize layouts.
How do I plan a basement with low ceilings?
Options include open layouts, strategic lighting, low-profile HVAC ducts, and avoiding dropped ceilings. Contractors familiar with Connecticut basements can recommend the safest solutions.
Is it worth renovating my basement in Connecticut?
Yes. Basement renovations add living space, improve comfort, increase resale value, and offer flexible rooms such as offices, gyms, or guest suites.
Planning a Basement Renovation?
If you’re planning a basement renovation in Connecticut and want expert guidance through the design, permitting, and construction process, reach out today. We can help you create a plan that fits your home, budget, and long-term goals.
Our extensive knowledge and experience make us Connecticut’s finest choice for all your remodeling needs – from basements and built-ins to kitchens and baths.